



BEDS3
BATHS2 full 2 partial
SQUARE FEET2,440
MLS#MDHR2057738
STATUSACTIVE
PROPERTY TYPEResidential - Townhouse
SUBDIVISIONMONMOUTH MEADOWS
SCHOOLHARFORD COUNTY PUBLIC SCHOOLS
Property Description
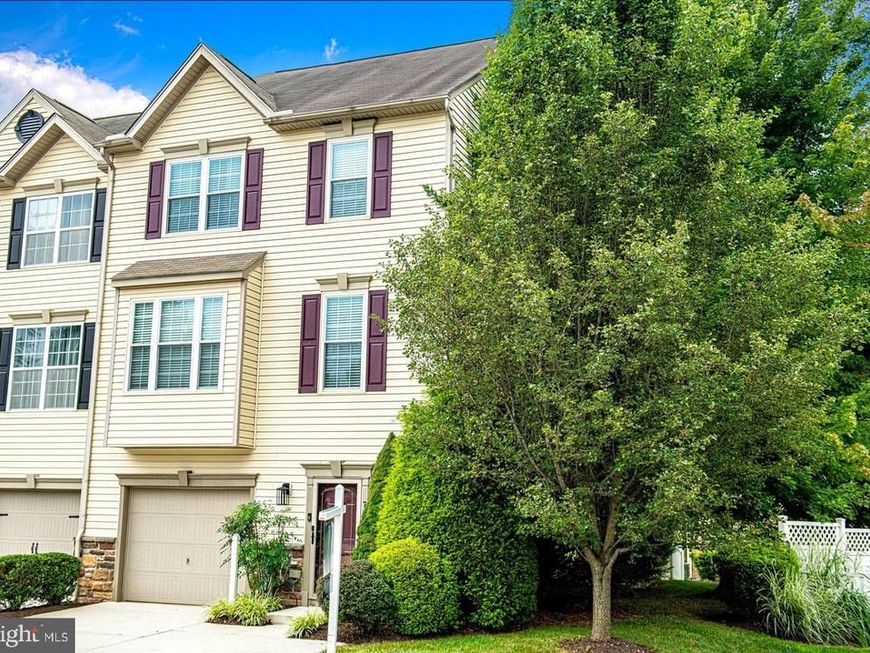
WELCOME TO THIS BEAUTIFULLY MAINTAINED END-OF-GROUP GARAGE TOWNHOME IN THE HIGHLY SOUGHT AFTER MONMOUTH MEADOWS COMMUNITY. STYLISH, MODERN FINISHES THROUGHOUT, OFFERING RICH LUXURY PERGO WOOD PLANK FLOORING, ELEGANT CROWN MOLDING, 9FT CEILINGS, AND CUSTOM BLINDS. THE LIGHT FILLED BRIGHT WHITE KITCHEN IS DESIGNED FOR EVERY DAY LIVING AND ENTERTAINING SHOWCASING 42 INCH CABINETRY, TILE FLOORING, PRETTY SOLID SURFACE COUNTERTOPS, LARGE CENTER ISLAND W/BREAKFAST BAR, OVERSIZED WALK-IN PANTRY, STAINLESS APPLIANCES, GAS RANGE, AND DINING AREA WITH SLIDING DOOR LEADING TO A COMPOSITE DECK-2018. LIVING ROOM IS SPACIOUS. THE PRIMARY BEDROOM HAS A VAULTED CEILING, WALK-IN CLOSET AND EN SUITE W/DUAL VANITY AND CUSTOM SHOWER. LOWER LEVEL IS FINISHED WITH A FAMILY ROOM, WALK-OUT, LAUNDRY, AND POWDER BATH. REAR YARD IS VINYL FENCED COMPLETE WITH A PATIO W/SUN SHADES AND OUTDOOR LIGHTED CEILING FAN. IDEALLY LOCATED JUST MINUTES FROM HARFORD GLEN, APG, I95, WEGMANS, SCHOOLS & LIBRARY, DOWNTOWN BEL AIR. THIS MOVE-IN-READY HOME COMBINES COMFORT, STYLE, AND AN UNBEATABLE LOCATION. ADJACENT OVERFLOW PARKING. REPLACEMENT WINDOWS 2021. WATER HEATER 2019. A/C CONDENSER 2024.
Property Features
Property Type: Residential - Townhouse
Basement: Connecting Stairway, Fully Finished, Garage Access, Improved, Heated, Outside Entrance, Interior Access, Rear Entrance, Rough Bath Plumb, Walkout Level
Basement: Yes
Cooling: Central A/C, Ceiling Fan(s)
Fuel Type: Natural Gas
Garage: 1
Heating: Forced Air
Home Style: Colonial
Roof Type: Shingle
Stories: 3.0
Taxes: $3,781
Year Built: 2009
Feature Descriptions
Additional Structures: Above Grade, Below Grade
Appliances: Built-In Microwave, Dishwasher, Disposal, Dryer, Exhaust Fan, Icemaker, Oven/Range - Gas, Refrigerator, Stainless Steel Appliances, Washer, Water Heater
Community Amenities: Club House, Fitness Center, Pool - Outdoor, Swimming Pool, Recreational Center
Condo/Coop Fee: $302.00/Quarterly
Exterior: Combination, Stone, Vinyl Siding
Exterior: Sidewalks, Street Lights
Fencing: Rear, Vinyl
Flooring: Luxury Vinyl Plank, Ceramic Tile
HOA Fee: $140.00/Monthly
Interior: Attic, Bathroom - Tub Shower, Bathroom - Walk-In Shower, Ceiling Fan(s), Crown Moldings, Dining Area, Family Room Off Kitchen, Kitchen - Eat-In, Kitchen - Gourmet, Kitchen - Island, Kitchen - Table Space, Pantry, Primary Bath(s), Recessed Lighting, Upgraded Countertops, Walk-in Closet(s), Sprinkler System
Location: Suburban
Parking Features: Concrete Driveway
Parking Notes: 3 Total Parking Spaces
Pet Restrictions: Cats OK, Dogs OK
Rooms: Living Room, Primary Bedroom, Bedroom 2,Bedroom 3,Kitchen, Family Room, Foyer, Primary Bathroom, Full Bath, Half Bath
Sewer: Public Sewer
Special View Info: Garden/Lawn
SQFT Above Finished: 1840
SQFT Below Finished: 600
SQFT Total Finished: 2440
Structure Type: End of Row/Townhouse
Total Garage/Parking Spaces: 3
Utilities: Natural Gas Available, Under Ground, Cable TV
Water: Public
Windows: Bay/Bow, Casement, Energy Efficient, Replacement, Vinyl Clad
Room Sizes
Primary Bedroom: 17 x 14 Level - Upper 1
Bedroom 2: 14 x 12 Level - Upper 1
Bedroom 3: 11 x 11 Level - Upper 1
Kitchen: 23 x 14 Level - Main
Living Room: 23 x 17 Level - Main
Family Room: 20 x 17 Level - Lower 1
Foyer: 20 x 5 Level - Lower 1
Local Schools
School District: HARFORD COUNTY PUBLIC SCHOOLS
Listed By / Shown By
Listed By
Agency Name: Coldwell Banker Realty
Agency Phone: 4105152000
Shown By
Agent Name: Bob Aldinger
Agent Phone: (717) 968-9717
Agency Title: Berkshire Hathaway HomeServices Homesale Realty

 First American
Estimate Your Payment
Estimated Payment
$ 1,472.76 per month $1,023.54 Principal & Interest $315.08 Property Tax $134.14 Homeowner's Insurance



 Corporate Office - 215 S Centerville Rd. Lancaster, PA 17603
705 Perthshire Place, Unit 124 | MLS# MDHR2057738
This townhouse located at 705 Perthshire Place, Unit 124, Abingdon, MD 21009 is currently listed for sale with an asking price of $459,900. This property was built in 2009 and has 3 bedrooms and 2 full and 2 partial baths with 2440 sq. ft. Perthshire Place, Unit 124 is located in the MONMOUTH MEADOWS subdivision within the HARFORD COUNTY PUBLIC SCHOOLS school district. Search MONMOUTH MEADOWS real estate on www.yorkshometeam.net today.